
WE'LL BE HAPPY TO HELP, CALL US TODAY!
215-607-6688
How to Estimate Your Concrete Garage Floor Price Accurately
How to Estimate Your Concrete Garage Floor Price Accurately
Start With a Realistic Concrete Garage Floor Price
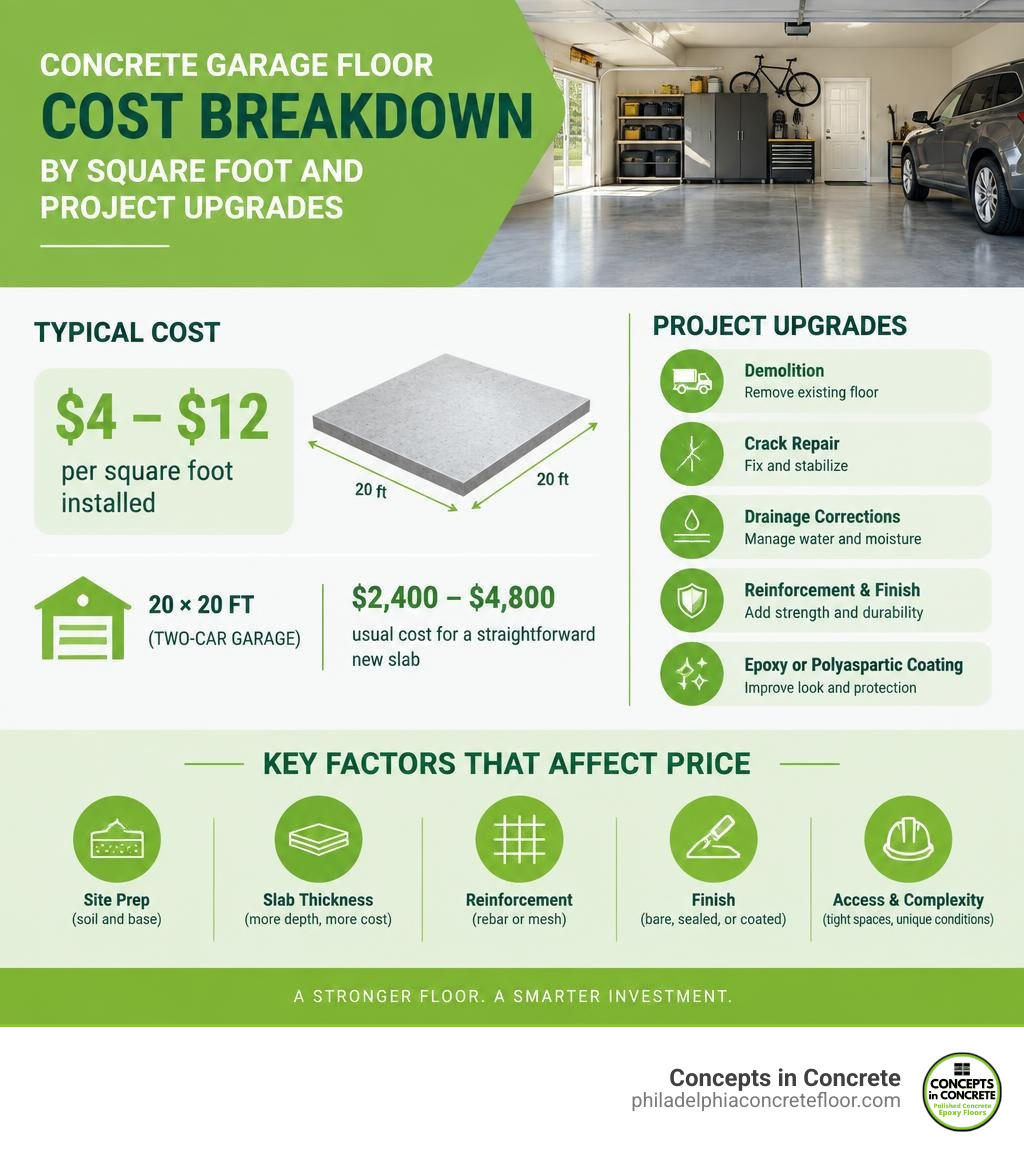
In 2026, a new concrete garage floor typically costs $4 to $12 per square foot installed, depending on site prep, slab thickness, reinforcement, and finish. For a standard 20-by-20-foot, two-car garage, that puts the usual concrete garage floor price around $2,400 to $4,800 for a straightforward new slab. Replacement work, difficult access, poor soil, or a premium coating can raise the total.
For a fast first estimate:
- Measure the garage length and width, then multiply them for square footage.
- Use $4 to $9 per square foot for a basic bare slab.
- Use $6 to $12 per square foot when the project includes more complete prep, reinforcement, or finish work.
- Add separate allowances for demolition, crack repair, drainage corrections, epoxy, or polyaspartic coating.
The lowest bid is not always the lowest long-term cost. A garage floor must support concentrated vehicle loads, resist moisture and spills, and manage normal concrete cracking with good base prep, reinforcement, control joints, and curing.
I am John Muldoon, President of Concepts in Concrete, with more than 23 years of construction experience across garage floors, polished concrete, coatings, and large industrial spaces. In this guide, I will show you how to evaluate a concrete garage floor price based on the details that actually affect durability and maintenance.
Key Factors Influencing Your Concrete Garage Floor Price
When estimating a concrete garage floor, the final cost is rarely just about the concrete itself. Concrete is priced per cubic yard, but the labor, prep work, and engineering controls determine the total investment.
Several technical variables drive the bottom line:
- Subgrade Condition and Compaction: Concrete has tremendous compressive strength, but its tensile strength is relatively low. If the ground underneath shifts or settles unevenly, the slab will crack under vehicle weight. Testing and mechanically compacting a 4- to 6-inch crushed gravel base ensures uniform support.
- Mix Design and Compressive Strength (PSI): Standard residential slabs often use a 3,000 PSI mix. Upgrading to a 4,000 or 4,500 PSI mix increases material costs slightly (about 15% to 25% per yard) but drastically improves resistance to freeze-thaw cycles, road salt pitting, and heavy wheel loads.
- Delivery and Placement Access: If the ready-mix truck can back straight up to your garage door and chute the mix directly into the forms, delivery costs stay low. If your property features tight access, overhead obstructions, or a long setback, you may need a concrete pump truck, which typically adds a minimum charge of $450 or roughly $35 per cubic yard.
- Local Labor Rates and Permitting: Labor accounts for 40% to 60% of the total installation cost. Urban areas and surrounding townships often have higher labor rates than rural zones. Additionally, municipal building permits and required subgrade inspections can add $100 to $600 to your budget.
Understanding these technical elements is essential when evaluating concrete slab cost drivers to ensure contractor quotes accurately reflect the work required.
Estimating Concrete Garage Floor Price by Garage Dimensions and Stalls
Garage dimensions provide the baseline for both material volume and labor time. Standard garage layouts generally follow predictable footprints:
- 1-Car Garage (12×20 to 14×22 ft | 240–308 sq ft): A single-car slab at 4 inches thick typically ranges from $1,440 to $3,700 fully installed. Because smaller jobs carry fixed minimum mobilization costs for ready-mix trucks and finishing crews, the price per square foot is often at the higher end of the scale.
- 2-Car Garage (20×20 to 24×24 ft | 400–576 sq ft): The most common residential size. A 20×20-foot (400 sq ft) slab runs $2,400 to $4,800, while an expanded 24×24-foot (576 sq ft) footprint costs roughly $3,450 to $6,900 installed.
- 3-Car Garage (24×36 to 30×40 ft | 864–1,200 sq ft): Larger multi-vehicle footprints benefit from economies of scale on raw labor rates, typically costing $5,200 to $10,800 depending on reinforcement and thickness.
Homeowners can utilize a specialized garage slab cost calculation tool to translate these dimensions into accurate cubic yard requirements before requesting contractor bids.
Comparing Thickness: 4-Inch vs. 6-Inch Concrete Garage Floor Price
Slab thickness directly influences structural longevity and load capacity.
- 4-Inch Slabs: The residential standard for passenger cars, crossovers, and light storage. A 4-inch slab requires roughly 1.23 cubic yards of concrete per 100 square feet. It delivers reliable performance when poured over a stable, compacted aggregate base.
- 6-Inch Slabs: Highly recommended for heavy full-size pickup trucks, electric vehicles (EVs) with high curb weights, large workshops, or slabs where a two-post or four-post automotive lift will be anchored. A 6-inch slab requires roughly 1.85 cubic yards per 100 square feet.
Upgrading from a 4-inch to a 6-inch slab generally adds $1.00 to $2.00 per square foot in material costs. For a 500-square-foot garage, that translates to an extra $500 to $1,000—a minor expense considering it doubles the slab’s load-carrying capacity and protects against structural cracking under heavy vehicle stress.
Cost Breakdown: Materials, Labor, and Subgrade Preparation
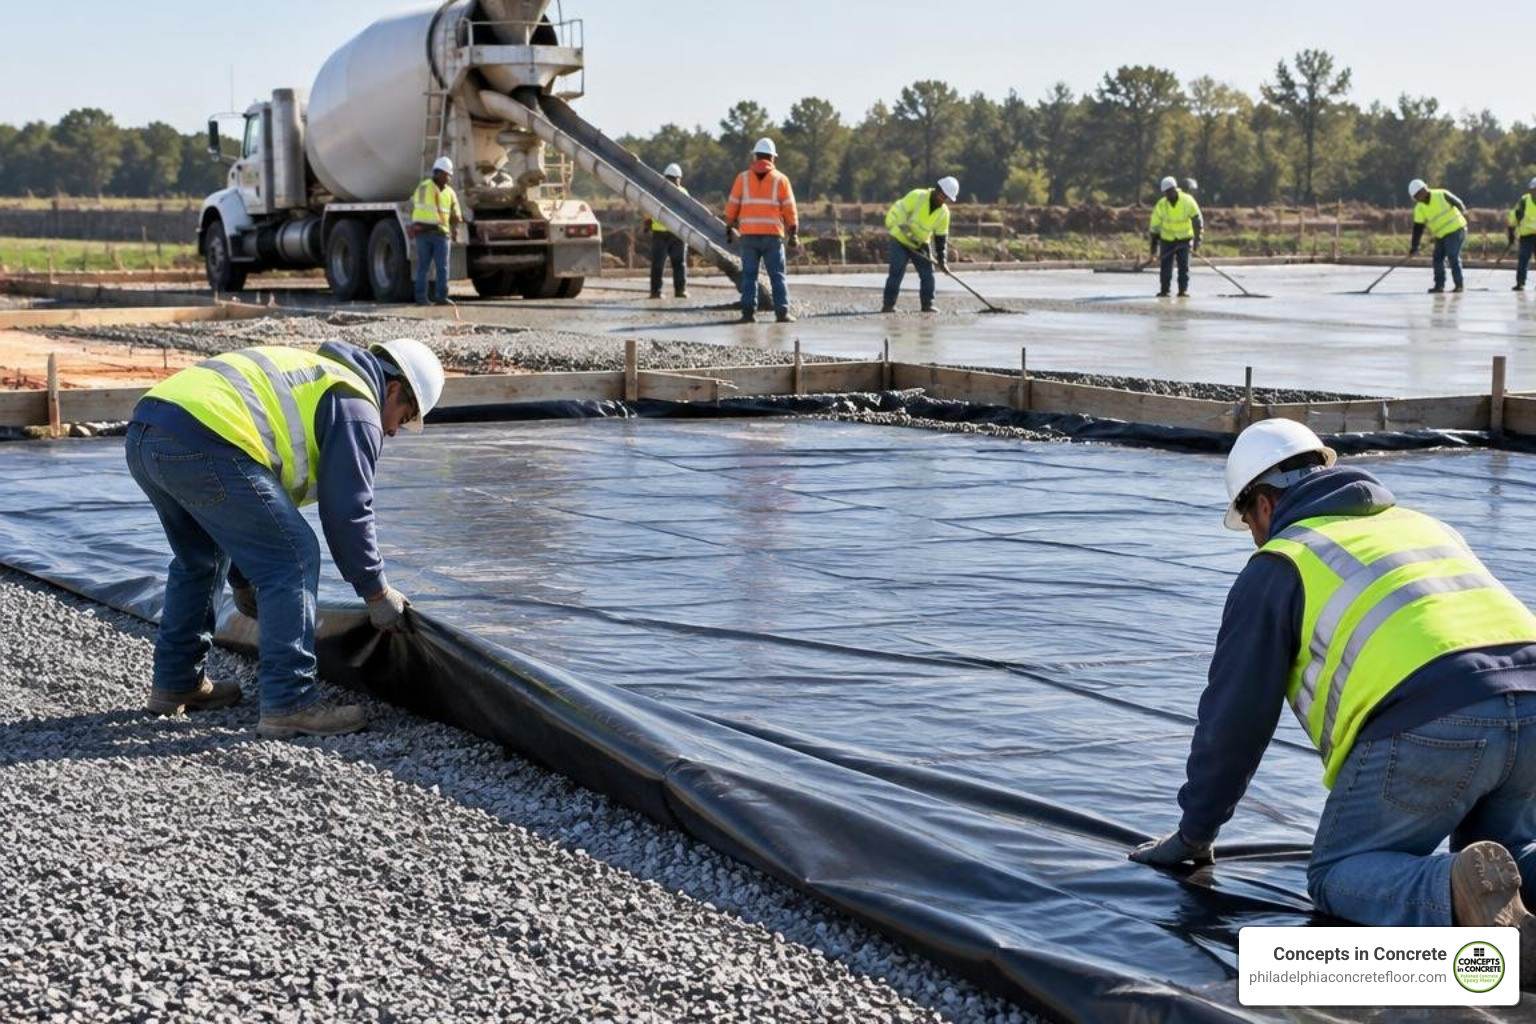
A high-performing garage slab is an engineered system. The final price tag combines raw structural materials, site prep, and specialized trade labor.
- Crushed Aggregate Base: A 4- to 6-inch layer of crushed stone (such as 3/4-inch clean stone or DGA) provides drainage and uniform weight distribution, preventing point-load settling.
- Vapor Barrier (Moisture Retarder): Installing a heavy-duty, 6-mil or 10-mil polyethylene vapor barrier directly under the slab stops ground moisture from migrating upward. This is essential for protecting vehicle tools from rust and ensuring future floor coatings bond properly.
- Reinforcement Grid: Welded wire fabric or a grid of #4 (1/2-inch) steel rebar tied on 18-inch centers holds the concrete together under tension, distributing wheel loads across the entire pad.
- Control Joints: Saw-cut or hand-tooled control joints placed at depths equal to 1/4 of the slab thickness (spaced every 8 to 12 feet) manage concrete shrinkage stress, guiding cracks along clean, predetermined lines.
| Project Component | Typical Cost Range (Per Sq Ft) | Description / Notes |
|---|---|---|
| Site Prep & Base Material | $1.00 – $2.50 | Excavation, 4–6″ stone base, mechanical compaction |
| Vapor Barrier & Forms | $0.40 – $0.80 | 6–10 mil poly sheeting, perimeter form lumber, layout |
| Steel Reinforcement | $0.75 – $1.50 | #4 rebar on 18″ centers or heavy welded wire fabric |
| Ready-Mix Concrete | $2.00 – $3.50 | 3,000 to 4,000 PSI commercial-grade concrete delivery |
| Placement & Hand Finishing | $2.50 – $4.50 | Screeding, bull floating, power troweling, joint cutting |
| Total Standard Bare Slab | $6.65 – $12.80 | Complete turnkey slab ready for light foot traffic |
Full Slab Replacement vs. Surface Resurfacing
If you have an existing garage floor that is deteriorated, you face a major decision: replace the whole slab or resurface the top layer?
Full replacement requires mechanical demolition, breaking up the old slab with pneumatic breakers, and hauling tons of heavy rubble to a disposal facility. Demolition and disposal typically add $2.00 to $5.00 per square foot on top of the cost to pour the new concrete.
However, if your floor is structurally sound underneath and only suffers from surface spalling, freeze-thaw pitting, or minor cosmetic crazing, you can save thousands by restoring residential garage floors rather than tearing them out. Professional resurfacing involves diamond grinding the compromised cream layer and overlaying pitted slabs with a polymer-modified engineered micro-topping, restoring a clean, brand-new surface at a fraction of the cost of total replacement.
Surface Finishes, Coatings, and Upgrade Costs
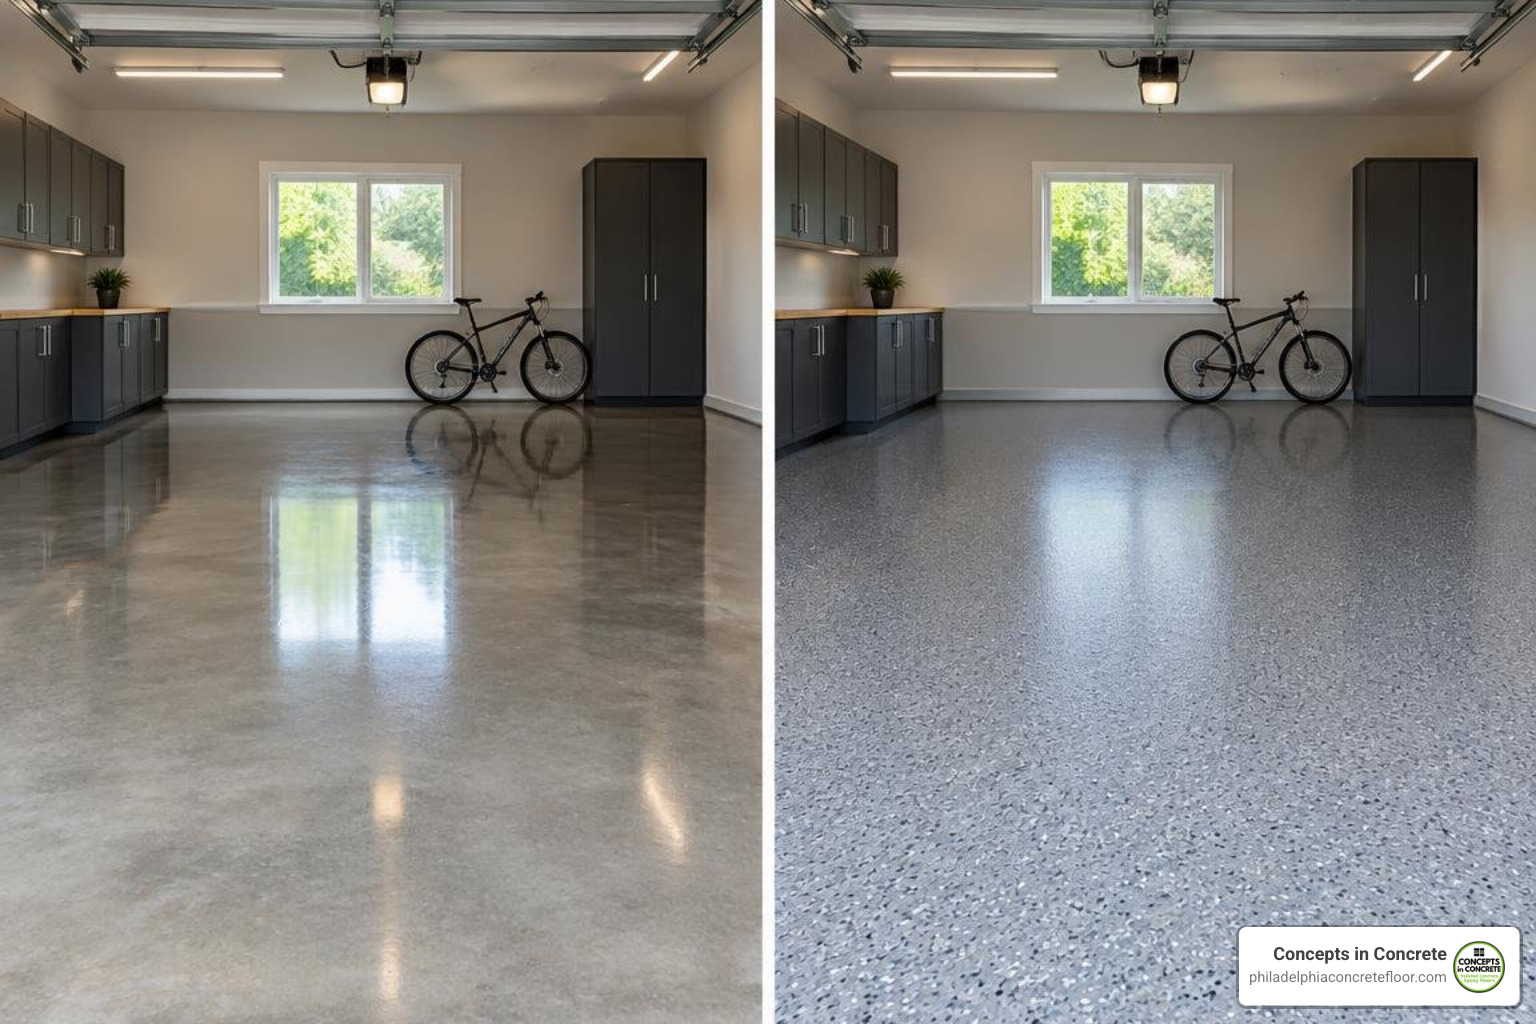
A bare, machine-troweled concrete finish is the base standard, but bare concrete remains porous and vulnerable to oil stains, automotive fluids, road salts, and dusting. Choosing the right surface finish enhances both durability and appearance.
- Smooth Machine Trowel / Broom Finish: Included in base slab pricing ($4 to $8/sq ft). Machine troweling produces a dense, flat interior surface, while a light broom texture adds slip resistance for wet tires.
- Mechanically Polished Concrete: Runs $4.00 to $9.00 per square foot. Diamond polishing tightens the concrete surface to create a dust-proof, industrial-sheen floor that never chips or peels.
- Protective Topical Sealers: Penetrating silane-siloxane or acrylic sealers cost $0.50 to $1.50 per square foot and provide basic water repellency.
For maximum protection against road grime, tire marks, and household chemicals, exploring the benefits of epoxy garage floor coatings is the most popular path for modern residential spaces.
Epoxy vs. Polyaspartic and Decorative Finishes
Upgrading your concrete with an advanced resinous coating shields the underlying slab from damage while creating a showroom look.
- 100% Solids Epoxy Flake Systems: Costing $4.50 to $9.00 per square foot, these multi-layer builds utilize deep-penetrating epoxy basecoats broadcast with decorative vinyl flakes and capped with high-wear topcoats. They resist chemical spills, road salts, and hot tire pickup.
- Polyaspartic / Polyurea Coatings: Costing $6.00 to $11.00 per square foot, polyaspartics provide complete UV stability (they will not yellow in direct sunlight) and cure rapidly, allowing vehicles to return to the garage in as little as 24 hours.
When budgeting for high-performance coatings, reviewing local epoxy flooring costs and considerations helps ensure your slab preparation, moisture testing, and topcoat selections fit your exact storage and vehicle needs.
Professional Installation vs. DIY: Balancing Cost and Risk
Tackling a garage floor replacement as a DIY project can seem like an attractive way to eliminate labor costs. However, concrete work is permanent and unforgiving. Once a ready-mix truck begins discharging concrete into your forms, you have a strict 60- to 90-minute window to place, screed, float, and finish the material before it sets.
A DIY build requires renting plate compactors, bull floats, hand edgers, concrete chutes, and walk-behind trowels. If your crew is short-handed or delayed during the pour, the slab can develop cold joints, rough unlevel spots, or finish blisters—mistakes that cost thousands to grind out or demolish later.
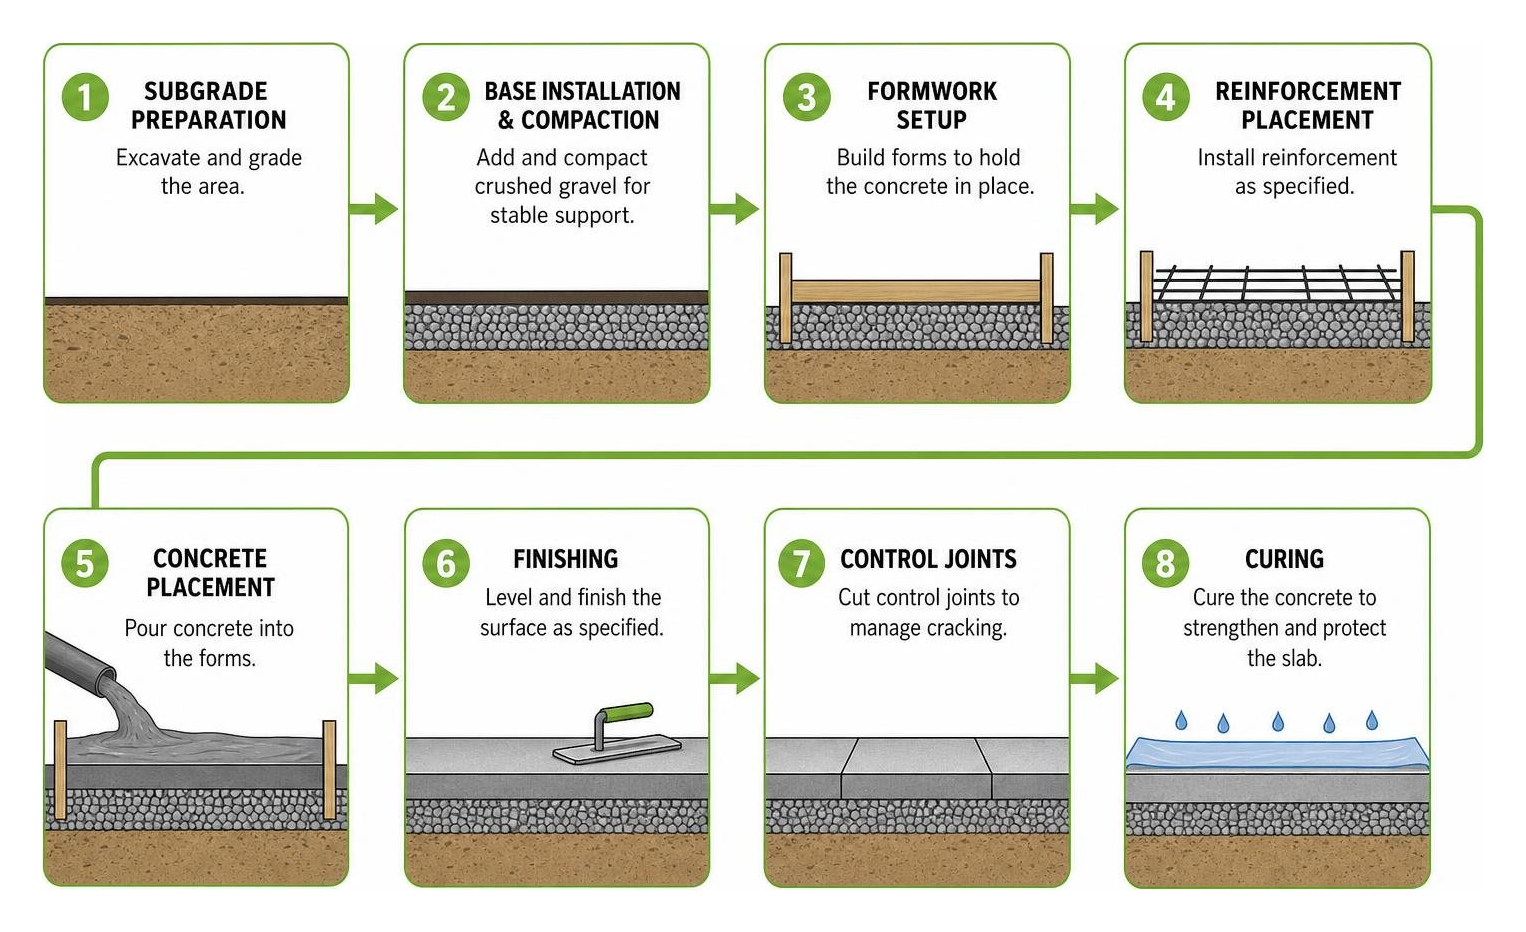
To ensure long-term durability, every professional project follows an essential sequence:
- Subgrade Excavation and Soil Grading: Removing unstable topsoil and setting a positive 1/8-inch per foot drainage slope toward the garage threshold.
- Crushed Stone Placement and Compaction: Laying clean aggregate in lifts and running a heavy vibratory plate compactor to eliminate future ground settling.
- Moisture Barrier Installation: Sealing all seams of a heavy-duty vapor retarder to prevent ground moisture transmission.
- Steel Placement on Chairs: Elevating rebar or mesh into the middle third of the slab so the steel actually carries structural tension.
- Pouring and Finishing Window: Timing the final trowel passes to close the surface pores without trapping excess bleed water.
- Controlled Saw-Cutting: Cutting expansion and contraction joints within 12 to 24 hours after finishing to prevent random cracking.
Frequently Asked Questions About Concrete Garage Floors
How long before you can park a vehicle on a new concrete garage floor?
You can walk on a new concrete slab within 24 to 48 hours after placement. However, passenger vehicles and light trucks must stay off the floor for at least 7 full days while the cement hydrates and builds structural strength. Full design strength (standard 28-day cure) is reached after four weeks. In cold weather, hydration slows down, requiring extended cure times or heated enclosures before supporting heavy vehicle loads.
Do you need a permit to replace a concrete garage floor?
In most municipalities, pouring or replacing an attached garage slab requires a residential building or zoning permit. Permits ensure that subgrade compaction, vapor barriers, slab slope (to prevent gasoline fumes or water from pooling toward the living space), and step-down thresholds meet local building codes. Permit fees typically range between $100 and $400, depending on your local township guidelines.
Is rebar necessary for a standard residential garage slab?
While synthetic fiber mesh helps control early plastic shrinkage cracking, structural steel (#4 rebar spaced on 18- to 24-inch centers) is strongly recommended for garage floors. Point-load stresses from vehicle tires, car jacks, and heavy tool chests create tension inside the concrete slab. Rebar reinforces the bottom and middle sections of the slab, holding the concrete tightly together and preventing offset shifting if hairline cracking occurs over time.
Conclusion
Estimating your garage floor investment comes down to understanding the critical layers beneath the surface. From proper subgrade compaction and correct slab thickness to engineered control joints and durable surface treatments, every choice impacts how your garage floor performs over the next thirty years. Cutting corners on base prep or concrete strength might save a few hundred dollars today, but it often leads to premature cracking, water damage, and costly replacements down the road.
At Concepts in Concrete, we bring over two decades of technical craftsmanship to every residential and commercial project. Whether you need a structural slab poured with exacting flatness standards or wish to protect your floor with premium epoxy garage floor coatings, our team delivers durable, beautiful flooring built to last. Contact us today to discuss your project specifications and receive an accurate, transparent estimate tailored to your home.
Call us today at 215-607-6688 or Contact Us by email
© 2004-2026 Concepts in Concrete Bristol PA | All Rights Reserved | Powered by Rettig Digital